Discover the History and Beauty of the Courtyard of the Monastery of La Cartuja
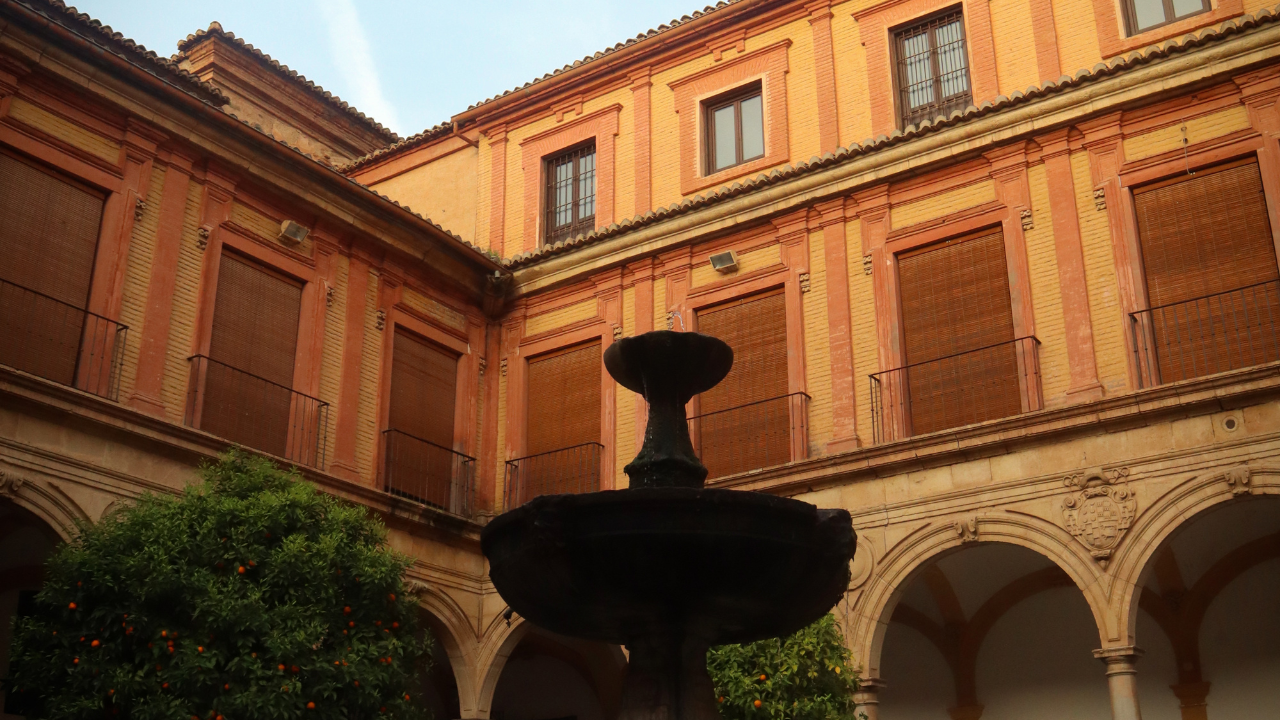
The Monastery of La Cartuja in Granada is a living testament to art and history, and its courtyard is one of its most emblematic areas. Designed to facilitate monastery administration and the daily lives of lay brothers, this space has witnessed significant transformations over time.
If you want to learn all the details about the courtyard of the Monastery of La Cartuja and its importance within the monumental complex, keep reading.
The Original Layout of the Courtyard
The courtyard serves as a transitional space between the public and private areas of the monastery. Originally, it featured various facilities that supported the daily life of monks and workers.
To the left of the entrance gate was the porter’s lodge, connected to the porter’s house, where a lay brother supervised visitors. Next to it was the dormitory for the friars. Closing the left wing of the courtyard was the guesthouse, designated to accommodate travelers or the monks’ relatives.
A passage led to a service courtyard with a mill, while in front of the porter’s lodge stood the Chapel of the Rosary, open to worshippers. The southern wing housed a narrow section used as a storage room.
Servants’ and farmers’ houses were attached to the western wall of the dining hall, and the kitchen, still preserved, is located under the refectory.
The Entrance Gate: A Plateresque Masterpiece
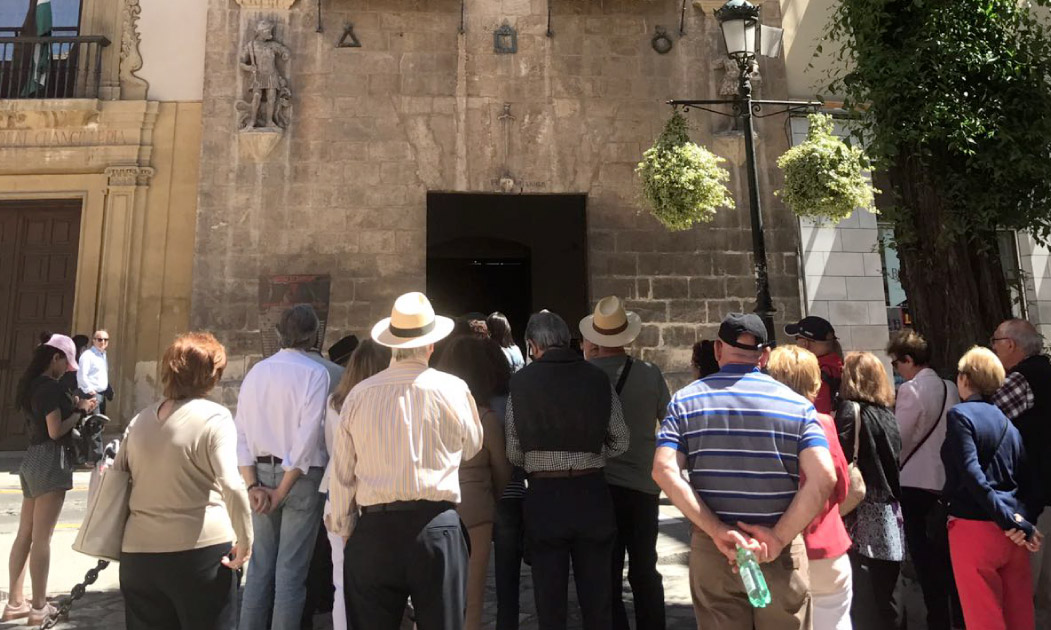
The courtyard’s entrance gate, designed in 1524 by Juan García de Pradas, is an exquisite example of Plateresque style. It features a semicircular arch adorned with the coats of arms of Castile and León, framed by pilasters with niches.
Above the keystone, a 16th-century wooden image of the Virgin and Child once presided over the entrance. While the original is now housed in the Museum of Fine Arts of Granada, a replica remains in place.
The Courtyard Pavement
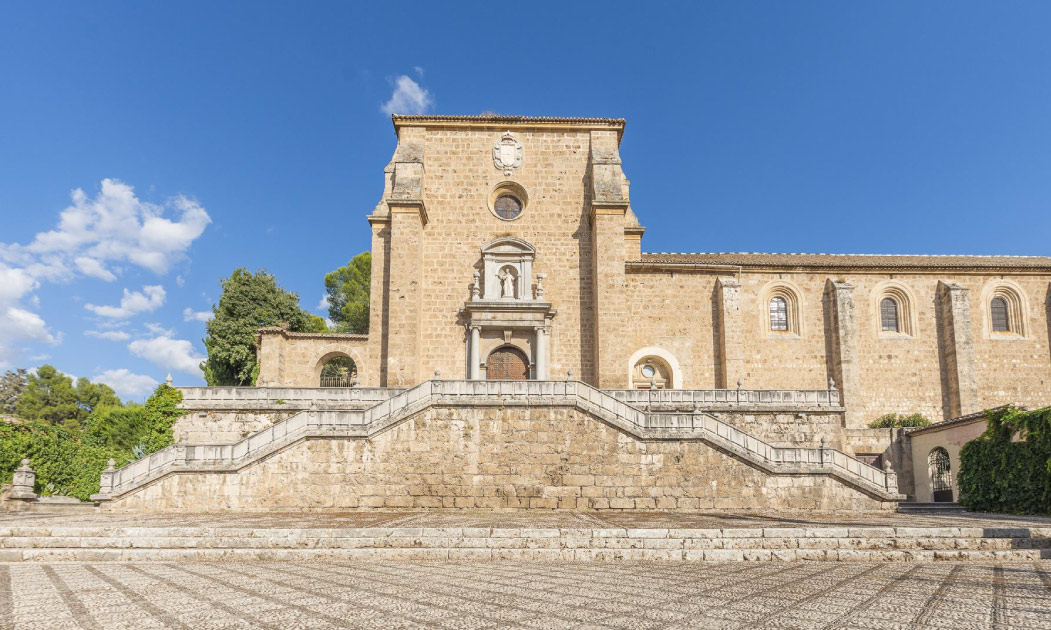
One of the most striking elements is its pavement, a traditional cobblestone technique known as enmorrillado or enchinado. The floor, preceding the staircase, spans the entire width of the courtyard and is decorated with seven sections featuring a grand coat of arms, the date of execution (1679), hunting scenes, and depictions of ceremonial mace-bearers.
The Majestic Staircase
Designed by stonemason Cristóbal de Vílchez from Baeza, the double staircase leading to the church and monastery is a masterpiece carved from Sierra Elvira stone. It consists of three flights converging at a central platform before reaching the terrace.
Its decoration is minimalistic, with simple balustrades crowned by spherical finials, maintaining harmony with the monastery’s austere exterior.
Why Visit the Monastery of La Cartuja in Granada?
The courtyard of the Monastery of La Cartuja is just the beginning of an extraordinary journey through one of Spain’s most spectacular sacred sites. Its architectural richness, history, and significance within the Carthusian Order make it a must-visit for history and art enthusiasts.
Reserve your visit and experience the magic of this unique site!